Development News September 2026
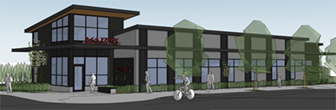
Matrix Integrated proposes new building
Matrix Integrated offers repair and performance services for European cars at their facility at 12930 NW Cornell. They also have locations in downtown Portland and Bend. They held a neighborhood meeting in late August to present a plan to replace their current building with a new, expanded facility. A neighborhood meeting is the first step in Washington County’s development process so that neighbors can share insights and concerns with a developer prior to submitting an application. Comments from a meeting are part of the record, and are taken into consideration as the proposal progresses.
Entrance to the building will be at the corner of Cornell and 129th. The eastern portion of the building is planned to be two-story, and the rest will be tall but one-story. Vehicle entrance to the facility is proposed to be on 129th, with parking in the rear. Harper Houf Peterson Righellis is the developer. You can contact Hillary Harris if you have questions.
Neighbors expressed concerns about vehicle access to the homes further down 129th. Currently delivery and tow trucks sometimes block the narrow street. Lighting was also discussed: lights shining into homes is a problem now and they asked the owners and designers to make sure the nighttime security lights are aimed in a way to prevent that. Sidewalks and neighborhood parking were concerns.
Matrix representatives said current customers would receive service at the downtown location during demolition and construction. They expect to submit the application soon, with construction likely to begin early next year.
Sylvan Highlands proposal denied
The developer proposes to build a new 236-unit apartment building on a 3.33-acre site north of the existing Sylvan Highlands complex located at 1380 NW 66th near the Multnomah/Washington County border. Access to the new buildings would be through the existing complex. The site is currently zoned R-25 (25 units per acre) which would accommodate around 83 unit

Because the proposal exceeds the existing zoning by nearly three times, an exception would have to be made to increase the density to 71 units per acre. There are county requirements for increasing residential density that include access to bus service and proximity to retail, commercial, and employment opportunities. The site cannot satisfy these. Although Barnes Rd is close, there is no feasible access to it because of terrain.
Land Use and Transportation planners found that although the proposal meets many of the requirements, the request for increased density can’t be approved because the transit access and commercial proximity can’t be met. The application was denied on August 25, and the developer filed an appeal on August 27. A Hearings Officer will hear the appeal on September 17, 1 pm. The public can attend over zoom.
Future development news?
With the CPO program is slated to end on September 25, it’s unclear if LUT will continue to share development information with the public except through searches on their Developments Under Review page. Cedar Mill News will do its best to bring this information to the community. If anyone wants to help us keep an eye on that, let us know. Neighborhood meetings are only distributed to nearby neighbors and not included on county pages. If neighbors get notices and want to share them with us, please contact us at info@cedarmillnews.com or by calling 503-803-1813.