Mixed use development getting underway in Cedar Hills
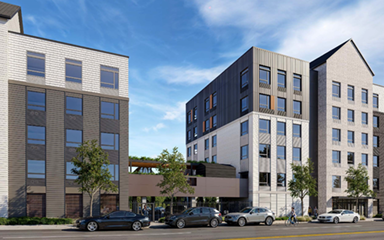
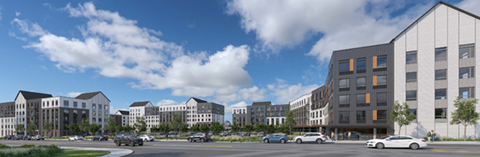
Late in April, High Street Residential issued a press release announcing the beginning of construction for the mixed-use development (residential and retail) in Cedar Hills, between Park Way and Wilshire St., replacing most of what was the Cedar Hills Shopping Center.
It will include 369 apartments, from studio size to three-bedroom units, in three four-and-five-story buildings. When it’s done—expected in late summer 2027—a management company will likely oversee both residential and commercial spaces. Apartments will be for lease/rent at market rate. Trammell Crow Principal Damin Tarlow says they are currently identifying the best property management firm for the project.
bike lane
There will be about 5000 square feet of retail, probably two or three spaces. Tarlow says they have to balance what they think their residents and neighbors will want with companies willing to make a long-term commitment to operate in the space. They are open to suggestions! (Email me and I’ll pass it along.)
The development was initially approved by Beaverton in 2022, and an extension was approved in 2024, with no changes.
Parking will all be surface, in the space between the buildings and with some under the residential floors. Parking entrances will be on Wilshire St. According to the Beaverton approval document, there is no required minimum parking requirement, and the maximum would be 721 spaces. Because the development is close to the MAX line, the developers assume that not all residents would have more than one car, so they propose 454 spaces, including for retail. On-street parking on Wilshire and Park will also be created.
Washington County. ODOT, and THPRD standards were applied to frontage improvement requirements, including a 12-foot shared bike/pedestrian sidewalk on Frontage Rd., a 10-foot-wide curb-tight sidewalk on Park, and a 14-foot curb-tight combined sidewalk on Wilshire. Bike lanes will be added to Park and Wilshire.
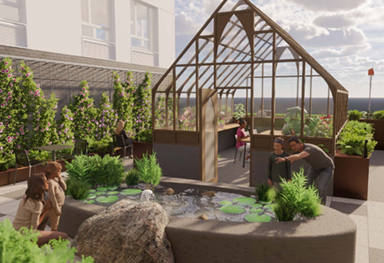
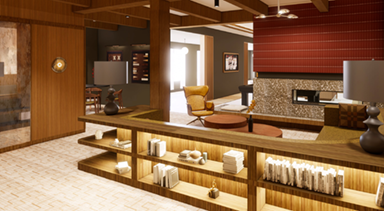
The apartment complex includes a variety of enticing amenities for residents. These include an indoor/outdoor fitness area with a full spa, including an outdoor sauna and cold plunge; a residents-only speakeasy and sports bar; a community greenhouse; and a co-working area with conference rooms. There will be a designated area for kids. Tarlow says they are being thoughtful about how families will interact with non-family residents.
They are currently placing environmental abatement measures and expect to begin demolition soon. Tarlow says, “It’s probably July-ish before there will be visible vertical things happening, with most/all staging and construction operations occurring on site. The construction will last about two years with first move-ins late summer/fall of 2027.”
As most of you already know, the Oregon DMV and the Harbor Freight store will remain. They will be able to use the parking areas to the west and north of their buildings. They’ll have full access during construction. We have no information about what’s happening to the former gas station building.
We know the neighbors and the rest of the community have been following the development with great interest. Discussions on Facebook, both on the Cedar Mill News Group and the “You Know You’re From Beaverton, OR. When…….” group have been speculating about a number of issues, including whether the big sign will stay, be replaced by something, or go away entirely. Tarlow says they’re still working on that so stay tuned, we’ll bring you that news in a future issue.